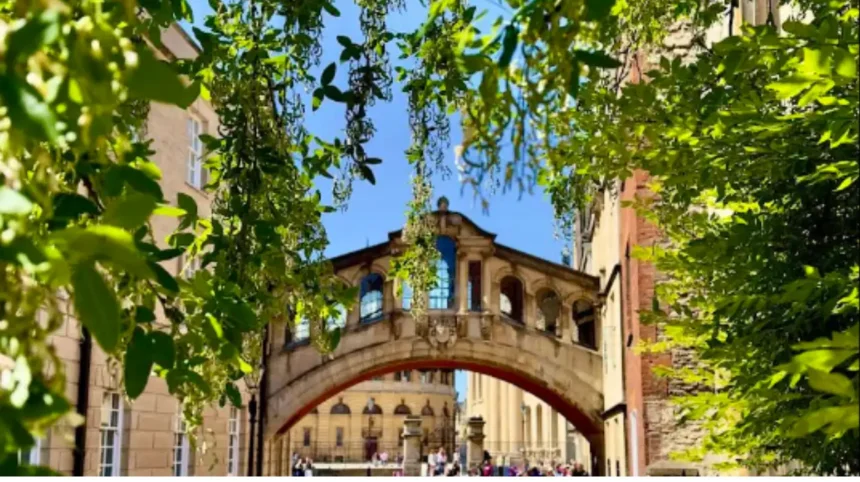
The skyway is situated in the historic core of Oxford, England, positioned immediately east of Catte Street. It spans across New College Lane, connecting the Old Quadrangle on the south side with the New Quadrangle on the north side. Ground coordinates place the structure within the central campus of the University of Oxford, directly adjacent to the Bodleian Library and the Radcliffe Camera. The physical address falls under Hertford College governance, where the walkway remains an active structural connector for academic facilities.
- Why Was the Bridge of Sighs Oxford Built in 1914?
- How Does the Architecture of the Bridge Compare to Venice?
- What Myths and Legends Surround the Bridge of Sighs Oxford?
- How Can Visitors Best Experience and Photograph the Bridge?
- Can the general public walk inside the Bridge of Sighs Oxford?
- Is the Bridge of Sighs in Oxford an exact replica of the one in Venice?
- Why is it called the Bridge of Sighs if it was built for college students?
- How long does it take to visit and see the Bridge of Sighs in Oxford?
- When was the Bridge of Sighs Oxford built and who designed it?
The surrounding geographic layout consists of narrow medieval streets, sandstone institutional edifices, and high-traffic pedestrian zones. New College Lane passes underneath the elevated archway, allowing vehicle and foot traffic to move between Catte Street and Queen’s Lane. The location positions the bridge as a central visual anchor within the city historic quarter. Local municipal maps classify the surrounding road as a historic corridor with structural protections.
Hertford College maintains sole ownership and operational jurisdiction over the skyway. The southern building houses administrative offices for university staff, while the northern building contains student residential quarters. The elevated positioning allows private movement between academic quarters without requiring students to enter public street level. This spatial arrangement creates a private transit corridor above the public thoroughfare.
The structure operates under United Kingdom heritage protection laws as a Grade II listed building. This status prevents unauthorized structural modifications and requires preservation of original stonework. City planning authorities regulate surrounding construction to maintain visual lines toward the elevated passageway. The location attracts millions of domestic and international visitors each year who view the exterior from street level.
Access to the interior corridor remains restricted exclusively to current students, university fellows, and authorized administrative personnel of Hertford College. Members of the general public can view and photograph the exterior architecture from New College Lane and Catte Street. The site serves as one of the most frequently photographed architectural subjects in the city of Oxford.
Why Was the Bridge of Sighs Oxford Built in 1914?
In the late nineteenth and early twentieth centuries, Hertford College experienced rapid growth in student enrollment. The institution acquired property on the north side of New College Lane to construct new residential quarters. This expansion separated student dormitories from the dining hall, library, and administrative offices located in the Old Quadrangle on the south side. College administrators required an efficient method for students to cross between buildings without navigating street-level traffic.
The initial proposals for an elevated walkway faced opposition from municipal authorities and neighboring institutions. Fellows at New College objected to the construction, citing concerns regarding obstruction of light and visual disruption to the medieval streetscape. Negotiation processes between college leaders, local planners, and university administrators lasted several years before final structural approval was granted.
Construction commenced under the supervision of prominent British architect Sir Thomas Graham Jackson. Jackson had previously designed major university structures, including the Examination Schools and expansion wings for Brasenose College and Trinity College. Construction crews worked within narrow street constraints to erect the load-bearing stone arch over New College Lane.
The project reached final completion in 1914, establishing an unbroken passage across the roadway. The structural integration allowed members of Hertford College to access all facilities internally. The completion synchronized with wider early-twentieth-century campus expansions across the University of Oxford.
The functional utility of the walkway altered daily operations within Hertford College. Students gained rapid movement between living quarters and academic spaces, eliminating delays caused by street weather or delivery vehicles. The structural solution balance institutional utility with ornamental civic architecture.
Today, the 1914 construction stands as a permanent fixture of Oxford university infrastructure. The build records are preserved within the archives of Hertford College and local historic preservation databases. The project remains a primary case study in early twentieth century institutional urban planning.
How Does the Architecture of the Bridge Compare to Venice?
Architectural analysis reveals that the popular nickname creates a common misconception regarding its visual inspiration. The original Bridge of Sighs in Venice, Italy, constructed by Antonio Contino in 1600, is an enclosed white limestone prison connector over the Rio di Palazzo. In contrast, the Oxford structure displays an open single-arch profile with expansive window openings that closely reflect the segmental arc of the Rialto Bridge over the Grand Canal.
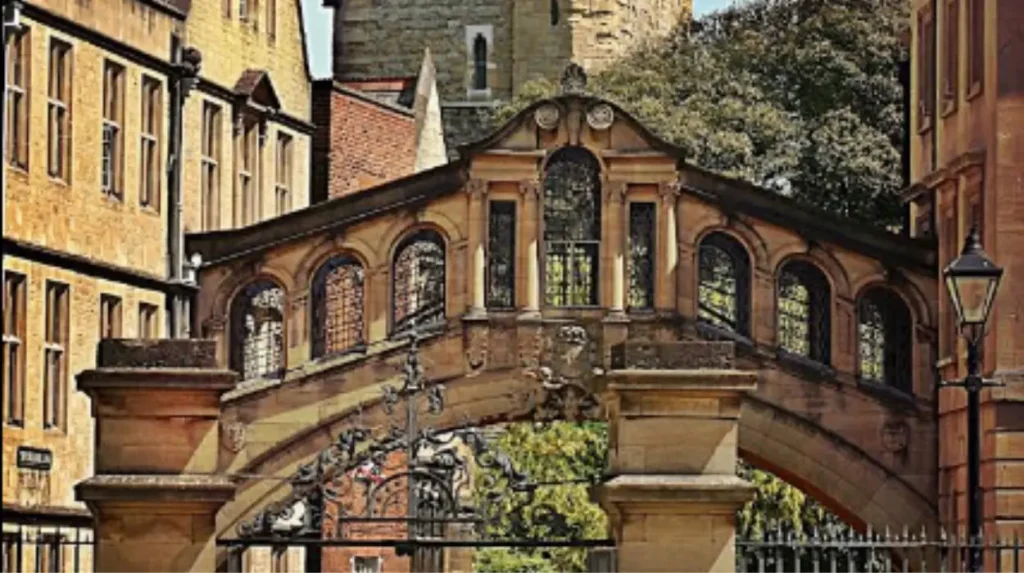
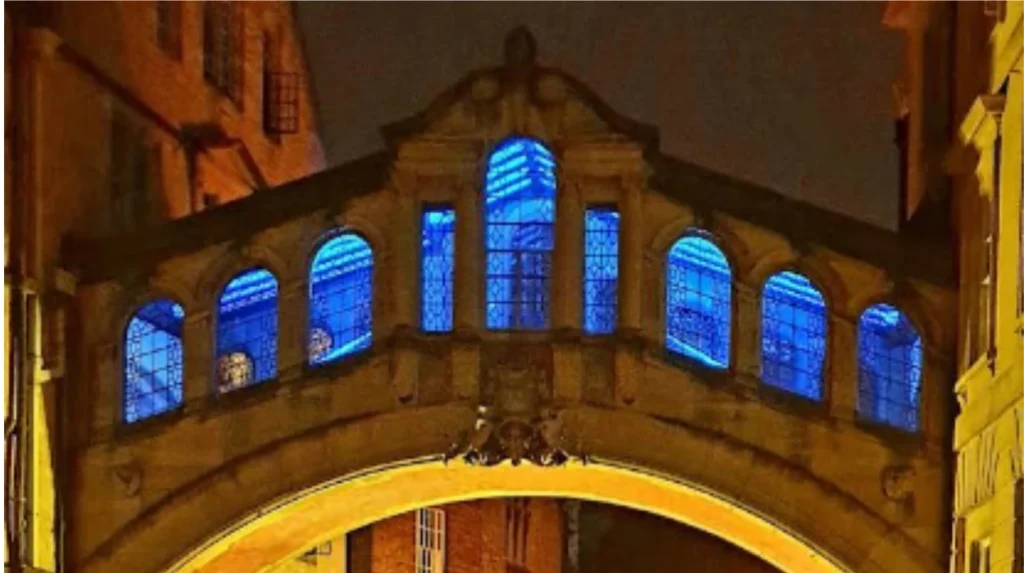
Sir Thomas Graham Jackson employed a Neo-Baroque architectural style to match the adjacent historic buildings of Hertford College. The exterior facade features carved stone relief panels, decorative pilasters, and intricate window tracery. The central span contains large round-arched windows that allow natural daylight to flood the interior corridor while providing exterior sightlines.
The structural composition relies on ashlar masonry sourced from local English limestone quarries. The central arch spans the width of New College Lane, resting on heavy stone abutments integrated directly into the walls of the north and south college buildings. The underside of the arch displays carved stone coffering and ornamental key stones.
A prominent feature on the exterior facade is the coat of arms of Hertford College. Carved directly into the central stonework, the heraldic emblem displays a hart (stag) drinking from a ford, representing the etymological origin of the college name. Additional decorative flourishes include carved floral motifs and classical cornices along the upper roofline.
The interior of the skyway consists of a covered corridor lined with wood paneled walls, floorboards, and glass windows. The interior design prioritizes thermal efficiency and pedestrian safety while maintaining clear visual alignment with the surrounding historic quadrangles. The elevated window perspectives provide framed views of Catte Street and the Sheldonian Theatre.
Architectural historians classify the building as a prime example of Edwardian historicism, where classical Renaissance motifs were adapted for functional modern utility. The visual balance between weight and elegance ensures the structure integrates seamlessly into the surrounding seventeenth-century and eighteenth-century streetscape.
What Myths and Legends Surround the Bridge of Sighs Oxford?
The most widespread urban legend associated with the site involves a student fitness study allegedly conducted by university authorities in the mid-twentieth century. According to folklore, health inspectors weighed students across all Oxford colleges and determined that Hertford College residents had the highest average body mass. The story claims administrators locked the skyway doors to force students to use ground stairs for exercise.
Historical records from Hertford College confirm that no such weighing program or forced closure ever occurred. The bridge has remained continuously open to college members since its inauguration in 1914. Mathematical analyses by university historians also note that closing the skyway would actually require climbing fewer stairs, further disproving the logistical premise of the myth.
A second common myth asserts that the structure was built as an exact mathematical replica of the Bridge of Sighs in Venice, Italy. Structural measurements confirm the dimensions, arch geometry, and window placements differ significantly from the Venetian original. The name was applied by students and tour guides prior to completion due to its covered skyway format.
A third legend concerns the origin of the romantic sighs associated with the corridor. Popular tour narratives suggest that students sighed while walking across the skyway toward examination rooms to receive academic grades. In reality, the term sigh originated from Lord Byron 1812 poetic description of Venetian prisoners sighing at their final view of freedom before imprisonment.
Academic tradition at Oxford frequently generates folklore to entertain visitors and incoming undergraduates. These campus stories are passed down through student societies and commercial walking tour guides. While lacking factual basis, the myths contribute to the cultural reputation of the location.
Institutional historians maintain official documentation to clarify public misconceptions regarding college architecture. The preservation of historical truth ensures that visitors distinguish between early twentieth century institutional planning and local student folklore.
How Can Visitors Best Experience and Photograph the Bridge?
The primary viewpoint for sightseers is located at the intersection of Catte Street and New College Lane. Standing on the western side of Catte Street provides a direct frame of the east facing archway, with the historic walls of Hertford College framing the edges of the photograph. This angle captures the central coat of arms and window details under standard lighting conditions.
Photographers seeking soft lighting and minimal pedestrian crowds should visit the site during early morning hours, specifically between 6:00 AM and 8:00 AM. Sunlight during these hours illuminates the eastern stone facade without creating harsh shadows beneath the main archway. Evening hours also offer lighting conditions as streetlamps illuminate the stone underside.
Positioning oneself further down New College Lane, looking west toward Catte Street, creates a narrower perspective. This angle frames the skyway between the high stone walls of the Old and New Quadrangles, emphasizing the architectural depth of the alley. Wide angle camera lenses allow photographers to capture both the street level paving and the upper roofline within a single frame.
Tourists must remain mindful of active pedestrian and bicycle traffic along New College Lane. The lane is a narrow public thoroughfare frequently used by students, university staff, and municipal service vehicles. Photography equipment such as large tripods should be positioned carefully to avoid obstructing public rights of way.
Commercial photography and film production require advance permits from the Hertford College communications office. Standard personal photography by individual tourists requires no permit, provided it is conducted from public street level. Entering private college gates or attempting to access internal stairwells without authorization is strictly prohibited by security staff.
Exploring the surrounding square offers additional sightline pairings. Walking a short distance south toward the Radcliffe Camera allows visitors to capture multiple Oxford landmarks within a single self-guided walking itinerary. The central location makes the site an efficient starting point for broader urban walking tours.
Can the general public walk inside the Bridge of Sighs Oxford?
Public access inside the Bridge of Sighs is strictly restricted to current students, staff, and fellows of Hertford College. Tourists and visitors are not permitted inside the elevated skyway. However, the exterior can be viewed and photographed 24 hours a day from street level on New College Lane.
Is the Bridge of Sighs in Oxford an exact replica of the one in Venice?
No, the Oxford bridge is not an exact copy of the Bridge of Sighs in Venice. Designed by Sir Thomas Graham Jackson, its single open arch design actually shares a closer resemblance to the Rialto Bridge in Venice. It earned its popular name primarily due to its covered skyway layout over a roadway.
Why is it called the Bridge of Sighs if it was built for college students?
The structure acquired the nickname Bridge of Sighs prior to its completion due to popular comparisons with Italian skyways. Student folklore later suggested that undergraduates sighed while crossing the walkway to receive exam results or meet college discipline heads. The official institutional name of the structure remains Hertford Bridge.
How long does it take to visit and see the Bridge of Sighs in Oxford?
Viewing and photographing the exterior of the bridge takes approximately 15 to 30 minutes. Because it is located next to the Bodleian Library and Radcliffe Camera in central Oxford, most visitors combine their stop with a broader 1 to 2 hour walking tour of the surrounding historic university quadrangle.
When was the Bridge of Sighs Oxford built and who designed it?
Construction of the Bridge of Sighs was completed in 1914. It was designed by the celebrated British architect Sir Thomas Graham Jackson, who created the bridge to safely connect the historic Old Quadrangle of Hertford College with its newly built residential quadrangle across New College Lane.