Key Points
- Formal planning applications have been submitted for the structural restoration and repair of a historic Grade II listed cottage in Oxfordshire.
- The proposal comes just over a year after a catastrophic blaze tore through the heritage property, leaving it with severe, extensive fire damage.
- Local planning authorities and heritage consultants are reviewing the blueprint to ensure that the rebuilding process preserves the historical integrity and architectural fabric of the structure.
- Community stakeholders and preservation advocates have closely monitored the site’s condition, expressing relief that formal steps are finally being taken to reverse the destruction caused by the fire.
Oxfordshire (Oxford Daily) August 4, 2026 – Formal proposals detailing the comprehensive structural recovery and heritage restoration of a heavily damaged Grade II listed cottage have officially been brought forward, marking a critical milestone just over twelve months after a devastating fire swept through the historic residential structure. The incident, which left the building grappling with widespread structural and aesthetic ruin, prompted widespread concern among conservationists and local residents alike regarding the fate of the protected architectural asset. According to planning documents lodged with local authorities, the submitted blueprint outlines meticulous repair methodologies designed to breathe new life back into the historic property while strictly adhering to conservation guidelines mandated for Grade II listed buildings.
- Key Points
- What are the details of the restoration plan for the historic Oxfordshire cottage?
- How did the devastating fire impact the local community and the property?
- What challenges do conservationists face in rebuilding a Grade II listed building?
- What are the next steps in the planning and approval process?
What are the details of the restoration plan for the historic Oxfordshire cottage?
As reported by local news reporting teams at the Oxford Mail, the newly unveiled planning application focuses heavily on stabilising the remaining structure and reinstating elements lost to the flames. The extensive fire damage sustained during the blaze compromised major load-bearing timbers, roof framing, and internal partitions that date back decades, if not centuries.
Architectural designers working on behalf of the property stakeholders stated in the application files that
“every effort will be made to salvage, restore, and reinstate traditional materials matching the original period style of the dwelling.”
Local preservation groups have emphasised that because the building holds a protected Grade II listed status, any intervention must bypass modern generic fixes in favour of lime-based mortars, reclaimed timber frames, and historically accurate craftsmanship. The objective of the proposal is to ensure that once the reconstruction works reach completion, the property seamlessly reclaims its historic footprint within the Oxfordshire landscape without losing the character that merited its statutory protection in the first place.
How did the devastating fire impact the local community and the property?
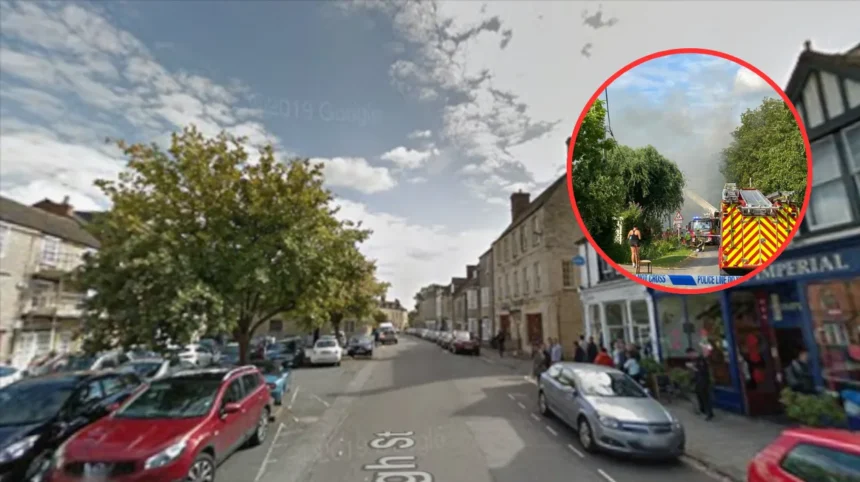
Recalling the catastrophic event that triggered the current planning phase, local witnesses and emergency services described a scene of intense devastation when the fire originally ripped through the historic structures. As documented in retrospective coverage by the Oxford Mail, plumes of smoke visible from miles around signalled a desperate battle by local fire crews to contain the flames before they completely obliterated the ancient framework.
Community members living nearby expressed profound shock in the immediate aftermath of the disaster, noting how quickly an irreplaceable piece of local heritage was brought to the brink of ruin. As noted by neighborhood representatives speaking to the Oxford Mail, residents felt
“deeply shaken by the suddenness and ferocity of the blaze,”
which threatened not only the core dwelling but also the tight-knit historic streetscape characteristic of the Oxfordshire region. The psychological and visual impact of the charred ruins has loomed over the neighborhood for over a year, making the arrival of a concrete restoration plan a welcome relief for those invested in the area’s architectural legacy.
Explore More Didcot News
Milton Road Closure Set for Five Months in Didcot 2026
Unlawful Gypsy Site Blocked in Didcot 2026
What challenges do conservationists face in rebuilding a Grade II listed building?
Restoring a heritage asset following major thermal and structural trauma is fraught with unique engineering and regulatory hurdles. Experts tracking the planning submission note that strict heritage constraints require developers to walk a fine line between modern safety compliance and historical authenticity.
According to planning advisors cited in documents reviewed by the Oxford Mail, one of the primary obstacles involves matching the chemical composition and physical properties of older building materials so that the restored sections do not react adversely with surviving historic fragments. Furthermore, building control regulations regarding fire safety, insulation, and electrical systems must be integrated discreetly into a structure that was originally built centuries before such standards existed. Conservation architects handling the project have asserted that
“the delicate balance between upgrading the home for modern habitation and preserving its historic fabric remains our foremost priority,”
ensuring that the local council’s heritage officers can approve the works with confidence.
What are the next steps in the planning and approval process?
With the application now officially registered and open for public scrutiny, the proposal enters the statutory consultation phase. Local residents, historical societies, and statutory consultees such as Historic England will have designated windows to review the architectural drawings, heritage statements, and structural engineer assessments.
As outlined by procedural updates from the Oxford Mail, the local planning authority will weigh public feedback alongside technical assessments before rendering a final verdict on whether to grant listed building consent and planning permission. If approved without significant delays, preliminary construction and stabilization work could commence later in the year, marking the beginning of the end for a turbulent chapter in the history of the Oxfordshire homes. Local stakeholders remain hopeful that the collaborative approach between the applicants and heritage officers will fast-track a sensitive, high-quality restoration that honors the deep historical roots of the site.