Key Points
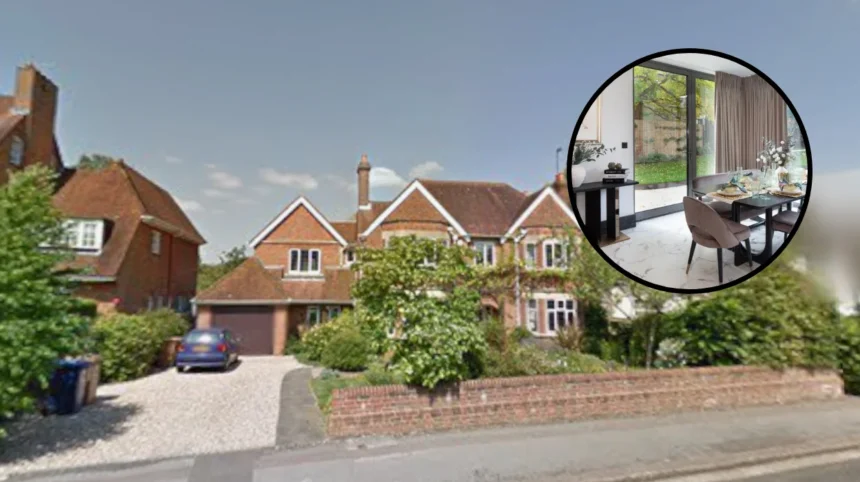
- A detached five-bedroom property has been listed on Belbroughton Road in Oxford with an asking price of £5,950,000.
- The luxury residence spans approximately 5,264 square feet across three distinct floors and is secured behind electric gates on a private drive.
- Prominent internal amenities include a home cinema, private gym, wine store, games room, and a striking central glazed atrium.
- All five bedrooms come equipped with their own dedicated en-suite bathrooms.
- The property sits within the prestigious North Oxford Conservation Area, offering proximity to Summertown shops, elite schools, and direct transit links to London.
Oxford (Oxford Daily) August 1, 2026 — The high-end property market in Oxfordshire has witnessed a notable new addition as a sprawling, highly specified detached home on the prestigious Belbroughton Road officially goes on the market. Commandingly priced at £5,950,000, the residence offers a rare blend of secluded luxury living and close proximity to the historic heart of Oxford. Spanning roughly 5,264 square feet over three comprehensive floors, the property is tailored for modern upscale living while retaining an atmosphere of classic refinement. Marketed as a freehold opportunity, the home has swiftly attracted attention from regional property observers and prospective buyers seeking top-tier accommodation within one of the county’s most coveted residential pockets.
Where is the newly listed £5.95m property located in Oxford?
Positioned strategically within the city, the dwelling occupies a choice spot on Belbroughton Road. According to details published by the Oxford Mail, the estate is safely tucked away behind secure electric gates and rests comfortably along a private drive. As noted in the property records highlighted by the regional newspaper, the address falls squarely inside the “prestigious North Oxford Conservation Area,” a neighbourhood traditionally celebrated for its architectural heritage, leafy avenues, and enduring desirability among academics, professionals, and affluent families.
The surrounding locale places residents within a comfortable, short walking distance of the thriving Summertown shopping district, local sports facilities, and an array of fine restaurants. Furthermore, central Oxford, alongside the various administrative and academic departments of the University of Oxford, remains easily reachable. The location also benefits from proximity to well-regarded local schools and colleges, while open green spaces such as University Parks and Port Meadow offer residents ample opportunities for outdoor recreation and leisurely weekend walks. Commuters are equally well-served, with Banbury Road providing seamless road access to the A40 and M40, complemented by direct train services to the capital via Oxford Parkway and Oxford railway stations.
Explore More Local Oxford News
Bicester New Look Retail Buildings Listed for Sale in 2026
Gail’s Bakery Advertises New Jobs in Westgate Oxford 2026
What interior features and luxury amenities does the house offer?
The interior layout of the Belbroughton Road property has been meticulously designed to accommodate a lavish lifestyle. As outlined in the reporting by the Oxford Mail, the home measures approximately 5,264 square feet and is cleverly configured across three expansive levels. One of the most arresting architectural components highlighted in the listing is a central glazed atrium, which is described as flooding the core of the residence with abundant natural light while functioning as a striking architectural focal point.
The accommodation boasts six individual reception rooms, providing extensive flexibility for formal entertaining, family relaxation, and home-working arrangements. Culinary needs are met by a bespoke kitchen and breakfast room, fitted with high-end fixtures tailored to contemporary tastes. Beyond the standard living spaces, the house incorporates a series of specialized leisure zones. As detailed in the property breakdown, these comprise a dedicated home cinema for private screenings, a fully equipped private gym, a games room for recreation, and a specialized wine store designed for connoisseurs.
Privacy and comfort are prioritized across the sleeping quarters. The residence comprises five generously proportioned bedrooms, with each individual bedroom benefiting from its own private en-suite bathroom, eliminating morning congestion and ensuring hotel-standard privacy for family members and guests alike.
What are the exterior highlights and plot specifications?
The external grounds match the grandeur of the interior spaces. Situated behind its protective electric gates, the property features a private drive that ensures complete seclusion from the main road. At the rear, a private walled garden enjoys a desirable west-facing orientation, making it an ideal sun trap for afternoon and evening outdoor hosting or relaxation. In step with modern environmental and technological expectations, secure off-street parking facilities on the grounds include an integrated electric vehicle car charger.
The marketing description emphasizes that the entire package successfully “combines timeless elegance with modern comfort,” making it a turnkey option for buyers who do not wish to undertake extensive refurbishment. As estate agents and local property chroniclers continue to process the high-profile listing, the £5.95 million price tag underscores the robust demand and premium valuations commanded by prime real estate within Oxford’s protected conservation zones.